Grace Patane, Founder & Interior Design Director
Posted 21st September - 2026
For many people, the question isn’t simply how much will it cost to build?
It’s whether building still makes sense right now, and what they should realistically expect if they’re considering a renovation, knockdown rebuild, new home or dual occupancy project in Melbourne.
Over the past few years, higher interest rates, rising construction costs and a more cautious property market have changed the way many homeowners approach major building decisions. Projects that may once have started with a floor plan or a Pinterest board now often begin with a different conversation altogether: what is realistically achievable, what is likely to cost, and whether the investment makes sense for the way we want to live.
Before committing to consultants, design work or planning approvals, many people simply want a clearer understanding of what a project like theirs might involve.
That’s exactly why we updated our Building Cost Calculator↗︎. Free to use and available instantly, it allows homeowners to test different project scenarios, explore how size and finish levels influence cost, and build a clearer understanding of what may be achievable before committing to the next stage of the journey. Rather than relying on broad industry averages that rarely reflect the realities of a specific site, it provides an indicative construction estimate tailored to your project and can be revisited as many times as needed while ideas, priorities and budgets evolve.
For a broader explanation of construction budgets and the factors that influence them, you may also find our guide, What Will My Project Cost To Build?↗︎, useful.
Does Building Still Make Sense in Melbourne?
It’s a question we hear regularly.
Not because people have stopped wanting better homes, but because many are weighing up their options more carefully than they would have several years ago.
The reality is that most homeowners are no longer building because they expect to make a quick profit. Instead, they are making decisions based on how they want to live over the next ten, fifteen or twenty years. They want more room for a growing family. They want ageing parents closer to home. They want a house that works better for entertaining, working from home or simply enjoying everyday life.
At the same time, moving isn’t necessarily the easy alternative it once appeared to be. Between stamp duty, agent commissions, moving costs and the challenge of finding the right property in the right location, many homeowners are discovering that investing in the land they already own can provide a better long-term outcome than entering the market again.
For that reason, the real question is often not whether to build, but whether the site you already own can support the future you’re imagining.
Why More Melbourne Homeowners Are Choosing to Stay Put
Across Melbourne’s established suburbs, we’re seeing more homeowners choosing to improve the properties they already own rather than relocate.
Part of that decision is practical. Established suburbs offer access to schools, transport, sporting clubs, local cafés, family networks and a sense of community that is difficult to replicate elsewhere. Many homeowners have spent years building a life in their neighbourhood and simply don’t want to leave it behind.
What often changes, however, is the home itself.
A young family may need additional space. Empty nesters may be looking to right-size without compromising on quality. Others may be considering multigenerational living, creating space for older parents or adult children while maintaining independence.
These changing needs are one of the key reasons we continue to see strong demand for architectural renovations and extensions↗︎, thoughtfully designed knockdown rebuild projects↗︎ and increasingly sophisticated dual occupancy developments↗︎ throughout Melbourne. In many cases, homeowners aren’t searching for a new suburb. They’re searching for a better way to live within the one they already love.
Melbourne's Established Suburbs Create Very Different Building Conditions
One of the reasons Melbourne building costs vary so significantly is that very few projects begin on a blank block of land.
More often, they begin with an existing home, a mature streetscape and a site that comes with both opportunities and challenges.
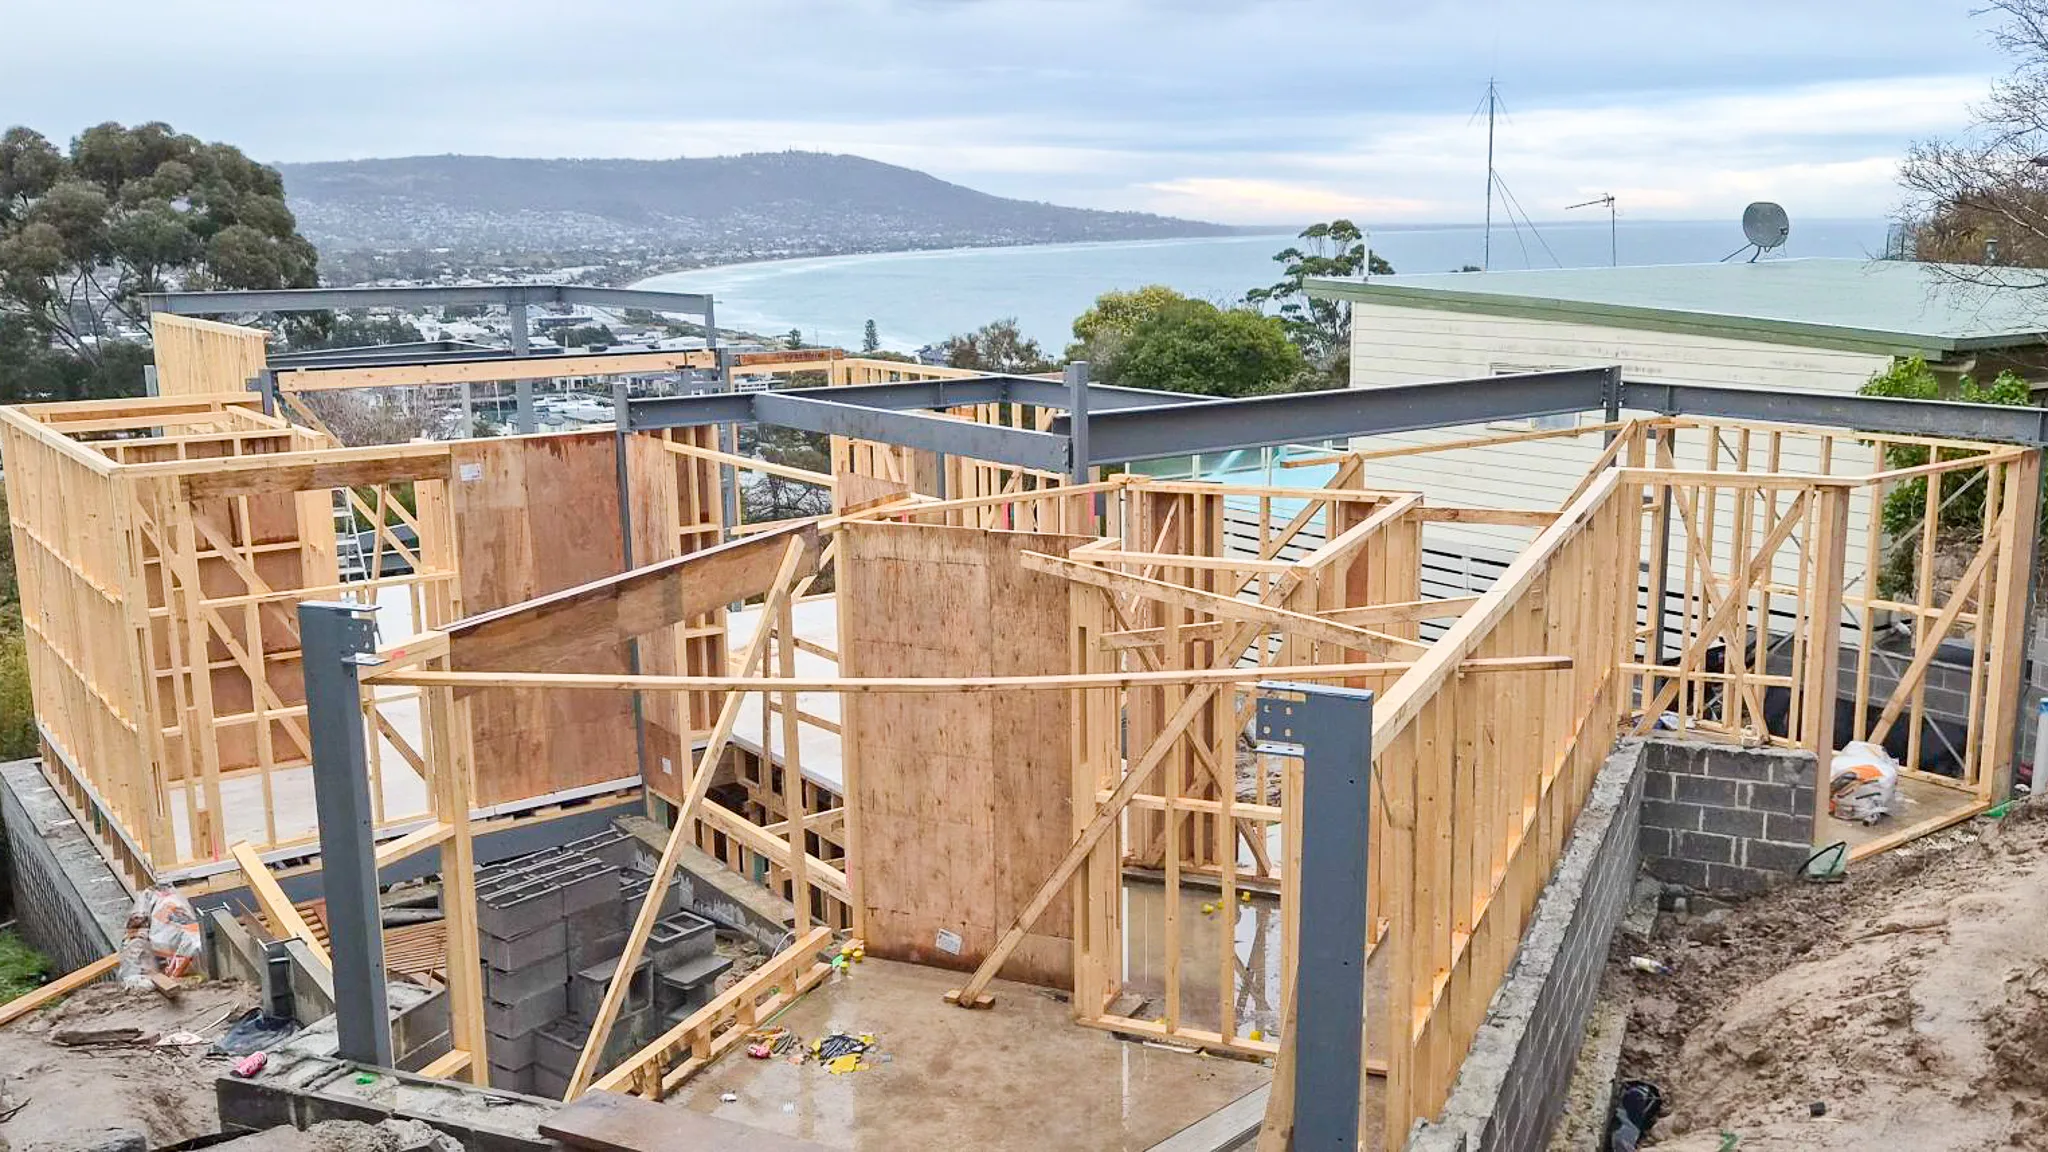
A heritage overlay may influence what can be altered. A narrow frontage may affect access. Mature trees may shape the building footprint. Neighbouring properties can influence overlooking and overshadowing requirements. Existing services, retaining walls and site levels can all create additional layers of complexity that simply don’t exist on a standard greenfield lot.
These aren’t unusual conditions in Melbourne.
They are often the norm.
The result is that two projects with similar floor areas may require vastly different levels of investment, not because the homes themselves are dramatically different, but because the sites they’re being built on are. This becomes particularly evident on difficult blocks↗︎, where careful design thinking and an early understanding of feasibility can have a significant influence on both costs and outcomes.
Why Planning Is Often Part of the Construction Conversation
When people think about construction costs, they naturally focus on what happens once a builder arrives on site.
In Melbourne, however, the planning environment often plays a significant role much earlier in the process.
Neighbourhood character requirements, ResCode considerations, heritage overlays, vegetation protection controls and local council policies can all influence what can be built and how efficiently a project can move forward.
That doesn’t mean every project becomes a planning challenge. It simply means that planning is often part of the design conversation from the beginning rather than something that can be considered later.
When architecture, planning and construction are considered together, homeowners tend to make better-informed decisions and projects are generally able to progress with greater certainty. It’s one of the reasons our integrated design and construction approach↗︎ places feasibility alongside the brief from the outset rather than treating it as an afterthought.
Building Decisions Are Increasingly Driven by Lifestyle Rather Than Profit
The Melbourne market has changed the way many homeowners think about building.
Where construction decisions may once have been driven primarily by property values and market growth, today’s conversations are often more personal.
- Should we renovate the home we already love?
- Would a knockdown rebuild create a better long-term outcome?
- Could a dual occupancy project help support family members while making better use of the site?
- Would an extension allow us to remain connected to the neighbourhood and community we’ve spent years building around us?
These are not questions that can be answered by a square metre rate alone.
They are long-term lifestyle decisions, and understanding the likely construction cost is simply one part of making them well.
Why Melbourne Building Costs Rarely Align With Industry Averages
One of the challenges with generic building cost guides is that they assume a level of consistency that rarely exists across real projects.
Broad square metre rates don’t adequately account for heritage requirements, constrained access, existing structures, demolition works, mature vegetation, custom detailing, extensive glazing, premium finishes, landscaping or the planning complexities that often accompany established Melbourne sites.
As a result, averages can provide a useful reference point, but they rarely provide the level of clarity required to make meaningful decisions.
The more specific the information becomes, the more useful the estimate becomes.
What Could Your Melbourne Project Cost?
The honest answer is that every project is different.
Site conditions, planning requirements, architectural ambition, level of finish and project complexity all contribute to the final construction budget.
What most homeowners need isn’t another generic industry average. They need an informed starting point that reflects the realities of the project they’re actually considering.
Our Building Cost Calculator↗︎ has been designed to provide exactly that, helping homeowners establish an indicative construction budget before investing heavily in consultants, approvals or detailed design work.
Start With Greater Clarity
Whether you’re considering a renovation, extension, knockdown rebuild, dual occupancy development or architecturally designed new home, understanding likely construction costs is one of the most valuable first steps you can take.
You can begin with our Building Cost Calculator↗︎ to establish an indicative construction budget for your project. If you’d prefer to discuss your site, goals and options in more detail, contact our team↗︎ for a desk top feasibility and we’ll help you understand the opportunities, constraints and likely investment involved before taking the next step.
The Real Cost of a Custom Home in Melbourne (and Why It Varies)
A realistic guide to budgeting — and what actually changes the number
Read More
Building in an Uncertain Market: How to Reduce Risk Before You Commit
Many homeowners worry about rising construction costs, delays and market uncertainty, but the greatest risks are often created long before construction begins. Learn how better planning, budget alignment and informed decision-making can reduce risk before renovating or building.
Read More
We Renovate. We Rebuild. Here’s How We Help People Decide
Deciding whether to renovate or rebuild is often the most important decision in a home project. Discover how Destination Living assesses the home, site, budget, planning constraints and lifestyle goals to help Melbourne homeowners choose the right path with confidence.
Read MoreFrequently Asked Questions
How much does it cost to build a house in Melbourne?
There is no single Melbourne building cost because every project is influenced by a unique combination of site conditions, planning requirements, design complexity, construction methodology and level of finish. Two homes of a similar size can have significantly different construction costs depending on the characteristics of the site and the project brief.
Why are building costs in Melbourne different from national averages?
Many Melbourne projects are located in established suburbs where factors such as heritage overlays, mature trees, access constraints, existing homes and council planning requirements can significantly influence construction costs. These factors are rarely reflected in broad industry averages.
Is renovating cheaper than building a new home?
Not necessarily. Renovations and extensions often involve working around existing structures, integrating new and old construction and managing unknown conditions that may not become apparent until demolition begins. In some situations, a renovation can cost more per square metre than a new build.
Is a knockdown rebuild better value than renovating?
The answer depends on the condition of the existing home, the site, planning considerations and the goals of the homeowner. In some cases, a knockdown rebuild provides greater long-term value and design flexibility, while in others a renovation or extension may be the more appropriate solution.
What factors have the biggest impact on Melbourne building costs?
Project type, planning requirements, site conditions, access, slope, demolition requirements, architectural complexity, level of finish, glazing, joinery and landscaping can all have a significant influence on overall construction costs.
Should I estimate my budget before engaging an architect?
Yes. Establishing an indicative construction budget early helps ensure your aspirations align with your investment level, allowing design conversations to begin with a clearer understanding of what is likely to be achievable.
How can I estimate construction costs before starting my project?
A building cost calculator can provide an indicative estimate based on project type, location, size and finish level, helping you understand likely construction costs before committing to design work, planning consultants or approvals.