Grace Patane, Founder & Interior Design Director
Posted 21st September - 2026
Most people reach this question the same way: with a site, a sketch of a brief, and a quiet uncertainty — what is this actually going to cost?
There is no single national answer. Construction cost moves with project type, size, storeys, finish level, site conditions and location. An indicative construction range will not replace a builder’s quote. It will help you test whether the project you are imagining is feasible — before you commit to land, design fees or permits.
Destination Living is a design-build company. We bring design and construction thinking into the same conversation early — see how we work↗︎ — so feasibility sits beside the brief, not as an afterthought once drawings are finished. You can start with our Building Cost Calculator↗︎, or talk with us directly about your site and next step.
What “build cost” means here
When people ask what a project will cost to build, they usually mean construction — delivering the building itself — not the full project investment.
A construction estimate sits inside a wider budget that can also include land, design and documentation, council and permit costs, site works beyond the building envelope, landscaping, and fittings you choose later. Keeping those layers separate stops a tidy average from being mistaken for a liveable total. Our process↗︎ is built around that clarity from the start.
Ready to test your budget?
Our Building Cost Calculator gives an indicative construction estimate from your project type, size, location and finish level — so you can see what may be achievable before land, consultants or detailed design.
How much does it cost to build a house?
It depends on what you are building and how you want it finished.
A modest single-storey new home on a straightforward site will not land in the same place as a double-storey custom house with a high level of detailing, or a renovation that opens up an older structure. Public “cost per square metre” figures are orientation only. Two homes of the same size can diverge sharply once storeys, specification and site are honest.
If you need a number you can plan with, start from your inputs — not a national headline.
What type of project are you planning?
- New build — often the clearest to estimate: a defined footprint and fewer surprises buried in existing fabric.
- Renovation — regularly costs more per square metre than new work of similar finish. You are working inside what already exists: structure, services, access and compliance that may only reveal themselves once the job is open. Explore more on architectural renovations and extensions↗︎.
- Extension — new floor area tied into an existing home, with junctions, weatherproofing and service continuity to resolve.
- Knockdown rebuild — demolition plus a new home on the same block. Demolition, site clearance and the new-build brief all sit in the story; the rebuild itself still tracks size, storeys, finish and site. See our approach to knockdown rebuild↗︎.
- Dual occupancy — two dwellings on one site (or a clear dual-occupancy path). Feasibility is sensitive to planning rules, site layout, shared services and the quality of finish on each dwelling — not only “twice a house.” Read more on dual occupancy↗︎.
Why does my site affect construction costs?
Because the building does not float above the block.
Slope, access, soil, coastal exposure, heritage overlays and constrained or irregular lots change foundations, retaining, logistics and compliance. A flat, open site with easy truck access is a different job from a steep, narrow or overlay-constrained one — even when the floor plan looks similar on paper. If your block is demanding, see how we approach difficult blocks↗︎.
If you are unsure about the site, say what you know. Averaged guides assume a “standard” block. Yours may not be one.
The five biggest drivers of construction cost
These are the inputs that move an indicative range most. Change any one and the number shifts.
- Project type — New build, renovation, extension, knockdown rebuild and dual occupancy carry different risk, sequencing and unknowns.
- Size — Floor area (squares or square metres) sets the scale of structure, fit-out and services.
- Storeys — Upper floors add structure, stairs and compliance — not just more rooms.
- Finish level — Entry through luxury specification changes materials, labour and detailing — often as much as size does.
- Site and location — Slope, access, overlays and constraints add work averages ignore; labour and compliance also differ by state and metro context.
National averages flatten all five into one figure. That is why they mislead as soon as you apply them to a real brief.
Can I estimate my budget before engaging an architect — or starting design?
Yes. Knowing a realistic construction range early helps whether you are still deciding who designs the project, or you have already engaged an architect or building designer and are about to start the design properly.
There is almost always a design path ahead: either you engage an architect or building designer, or you already know what you want drawn. An early construction range protects that path either way. It shows what scale of project your budget can carry, what still needs design thinking, and what is ready to document — before design fees and land decisions lock you in.
If design has already started, the same discipline applies: test the brief against an indicative build cost so drawings do not race ahead of what you can actually build. That sits naturally with how we think about architecture↗︎ and construction↗︎ as one conversation.
A calculator will not replace professional advice. It will stop you briefing the wrong project.
How much does a dual occupancy cost?
There is no single dual-occupancy number. Cost tracks the same drivers as any custom residential project — size, storeys, finish, site and location — plus planning and site-layout realities of two dwellings sharing a block.
Use an indicative range to test feasibility early; treat planning advice and a proper brief as the next layer, not something a square-metre average can settle. For how we approach these projects, see dual occupancy↗︎.
Why knowing your budget early matters
Early budget clarity is not about restricting design. It is about aligning what you are imagining with what construction is likely to cost — so conversations with designers, planners and builders start from the same ground.
Without that, briefs drift. Land gets bought on hope. Documentation races ahead of feasibility. Knowing your indicative construction range early keeps the project honest: what works, what does not, and where more thinking is required before you spend on the next stage.
As a design-build practice, Destination Living treats that early clarity as part of good delivery — not a sales detour.
That mindset runs through how we work↗︎.
Why online averages still mislead
Public cost guides publish wide bands for a reason. Finish, storeys and site move the outcome. Averages also understate what sits outside construction — design fees, approvals, external works and contingency. The result is false precision: a tidy number that cannot survive contact with your block.
Treat guides as orientation. Treat your own inputs as the start of a planning conversation.
How to use an indicative range well
- Separate construction from the full project budget so land, design and approvals do not disappear.
- Be honest about finish — name the quality you actually want.
- Name the site — slope, access and overlays early, even if you are still unsure. Demanding sites are normal for us — see difficult blocks↗︎.
- Hold contingency inside your planning envelope so unexpected work does not break the brief.
- Use the range to decide next steps — not to replace a tender. When the range feels workable, brief design with clearer eyes.
How Destination Living works as a design-build company
We bring design and construction into one conversation from the start. Feasibility sits beside the brief — not as an afterthought once documentation is finished. That is how we help clients understand what works, what does not, and where more thinking is required before the next spend. More on how we work↗︎ and our process↗︎.
An indicative construction estimate will not replace surveys, design, planning advice or a builder’s quote. It will help you align the budget with what you are imagining — and give you clarity before you commit to land, consultants or detailed design.
That is the point of starting here: not to pretend the number is final, but to make the next decisions with less guesswork. Destination Living is here for both paths — a clear first estimate, or a direct conversation about your project. More of our thinking lives on the blog↗︎.
You can test an indicative range yourself
Want a direct conversation about your site, brief and next step?

How Much Does It Cost to Build a House in Melbourne? | A Realistic Guide for Homeowners
How much does it cost to build a house in Melbourne? Learn what influences construction costs, from site conditions and planning controls to renovations, knockdown rebuilds and dual occupancy projects. Includes practical budgeting advice and a free Building Cost Calculator
Read More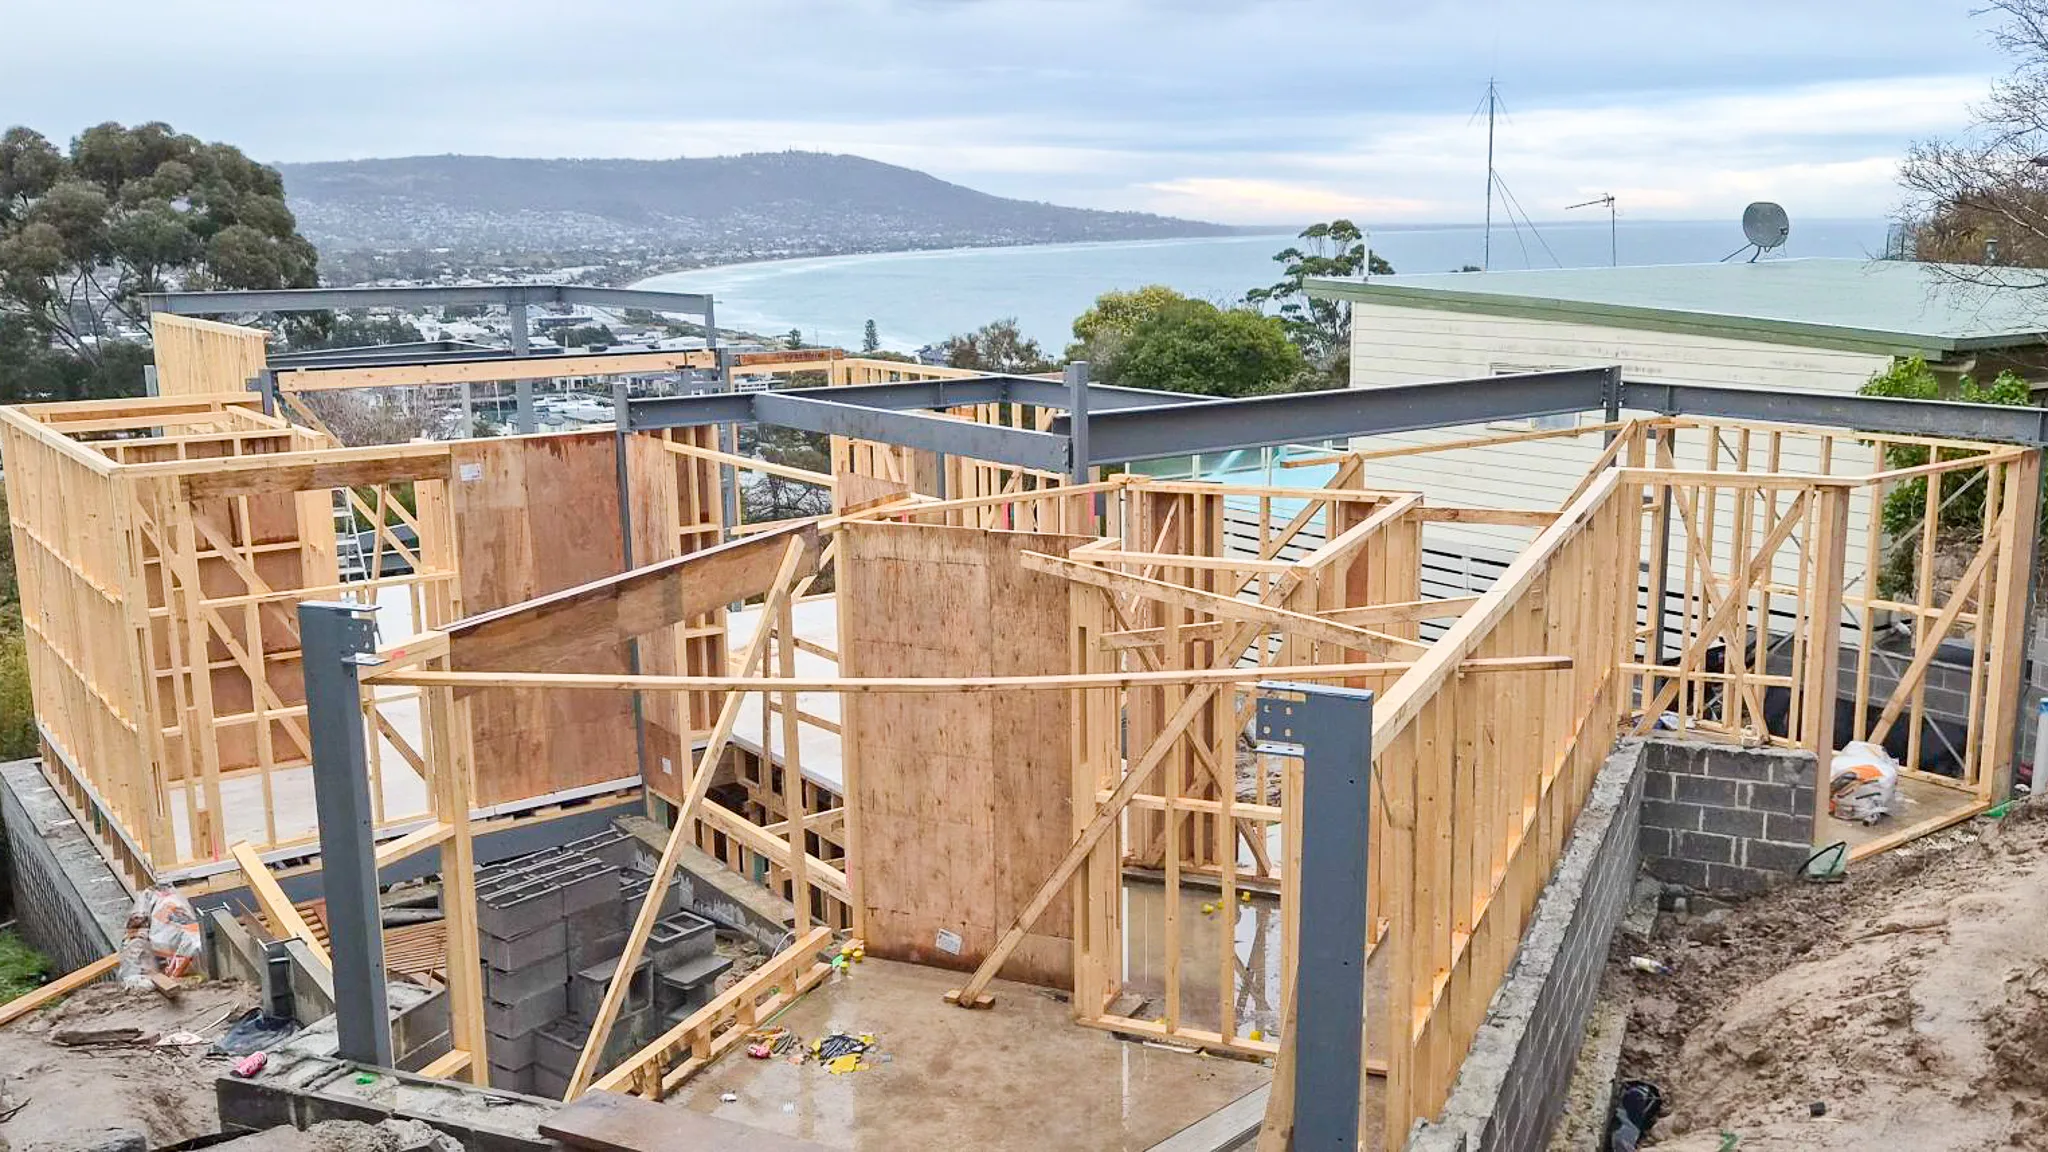
The Real Cost of a Custom Home in Melbourne (and Why It Varies)
A realistic guide to budgeting — and what actually changes the number
Read More
Building in an Uncertain Market: How to Reduce Risk Before You Commit
Many homeowners worry about rising construction costs, delays and market uncertainty, but the greatest risks are often created long before construction begins. Learn how better planning, budget alignment and informed decision-making can reduce risk before renovating or building.
Read MoreFrequently Asked Questions
Is a building cost calculator a quote?
No. It is an indicative planning range based on your inputs. A quote comes later from a builder against documented design.
Does the estimate include everything in a project budget?
No. Focus on construction first, then add land, design, approvals, external works and contingency as separate lines. Always read the calculator’s on-screen inclusions and exclusions.
Why does finish level change the cost so much?
Fit-out and finishes are a large share of residential construction. Moving from a durable entry specification to a highly custom architectural finish changes materials, labour and detailing — often as much as changing the size of the home.
Should I estimate before I buy land or start design?
Yes, if you can — whether or not an architect is already involved. An early range helps you test whether the site and brief can carry the quality you want before deposits and documentation lock you in.
Why does my site affect construction costs?
What if my site is complex?
Say so in the estimate. Slope, access, coastal exposure and heritage constraints are exactly why averages fail. Note what you know and refine once you have surveys or advice — or talk with us about difficult blocks↗︎.
Should I estimate my budget before engaging an architect?
Yes. Establishing an indicative construction budget early helps ensure your aspirations align with your investment level, allowing design conversations to begin with a clearer understanding of what is likely to be achievable.
How can I estimate construction costs before starting my project?
A building cost calculator can provide an indicative estimate based on project type, location, size and finish level, helping you understand likely construction costs before committing to design work, planning consultants or approvals.