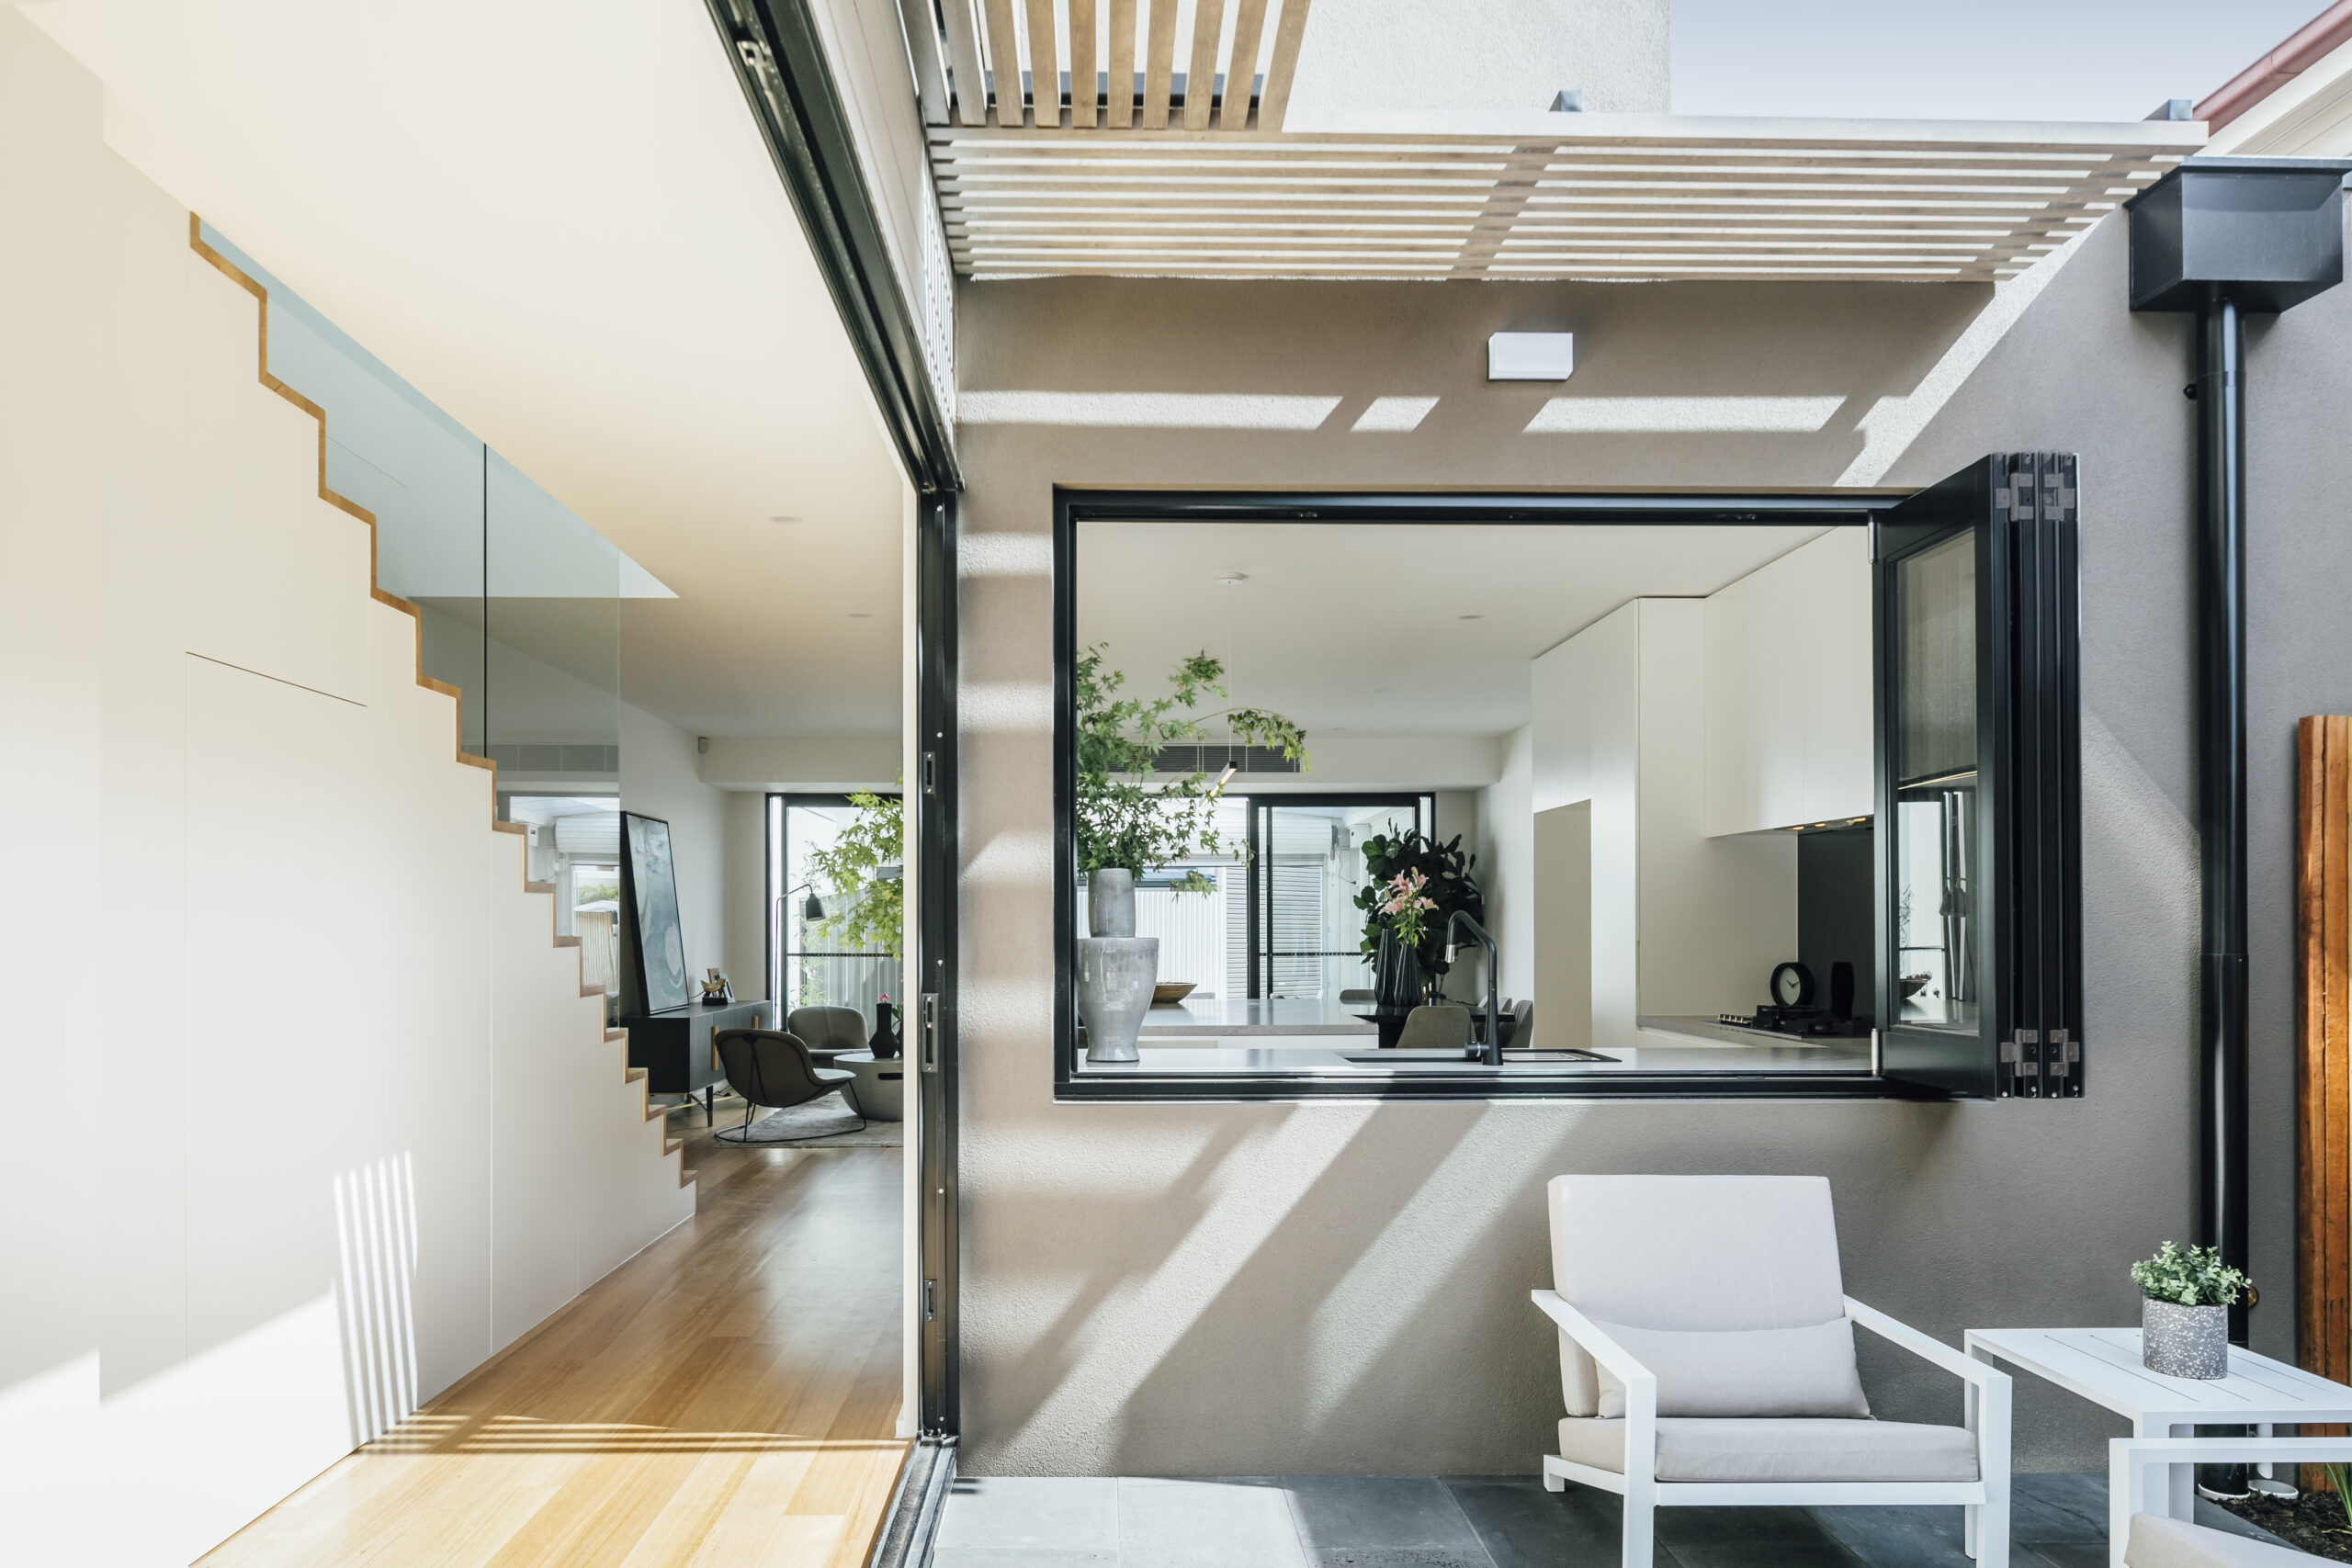
Narrow‑Block Home Design Melbourne: Light, Circulation & Privacy
An exploration of design strategies used to create functional, light‑filled homes on narrow blocks. […]
An exploration of design strategies used to create functional, light‑filled homes on narrow blocks. […]
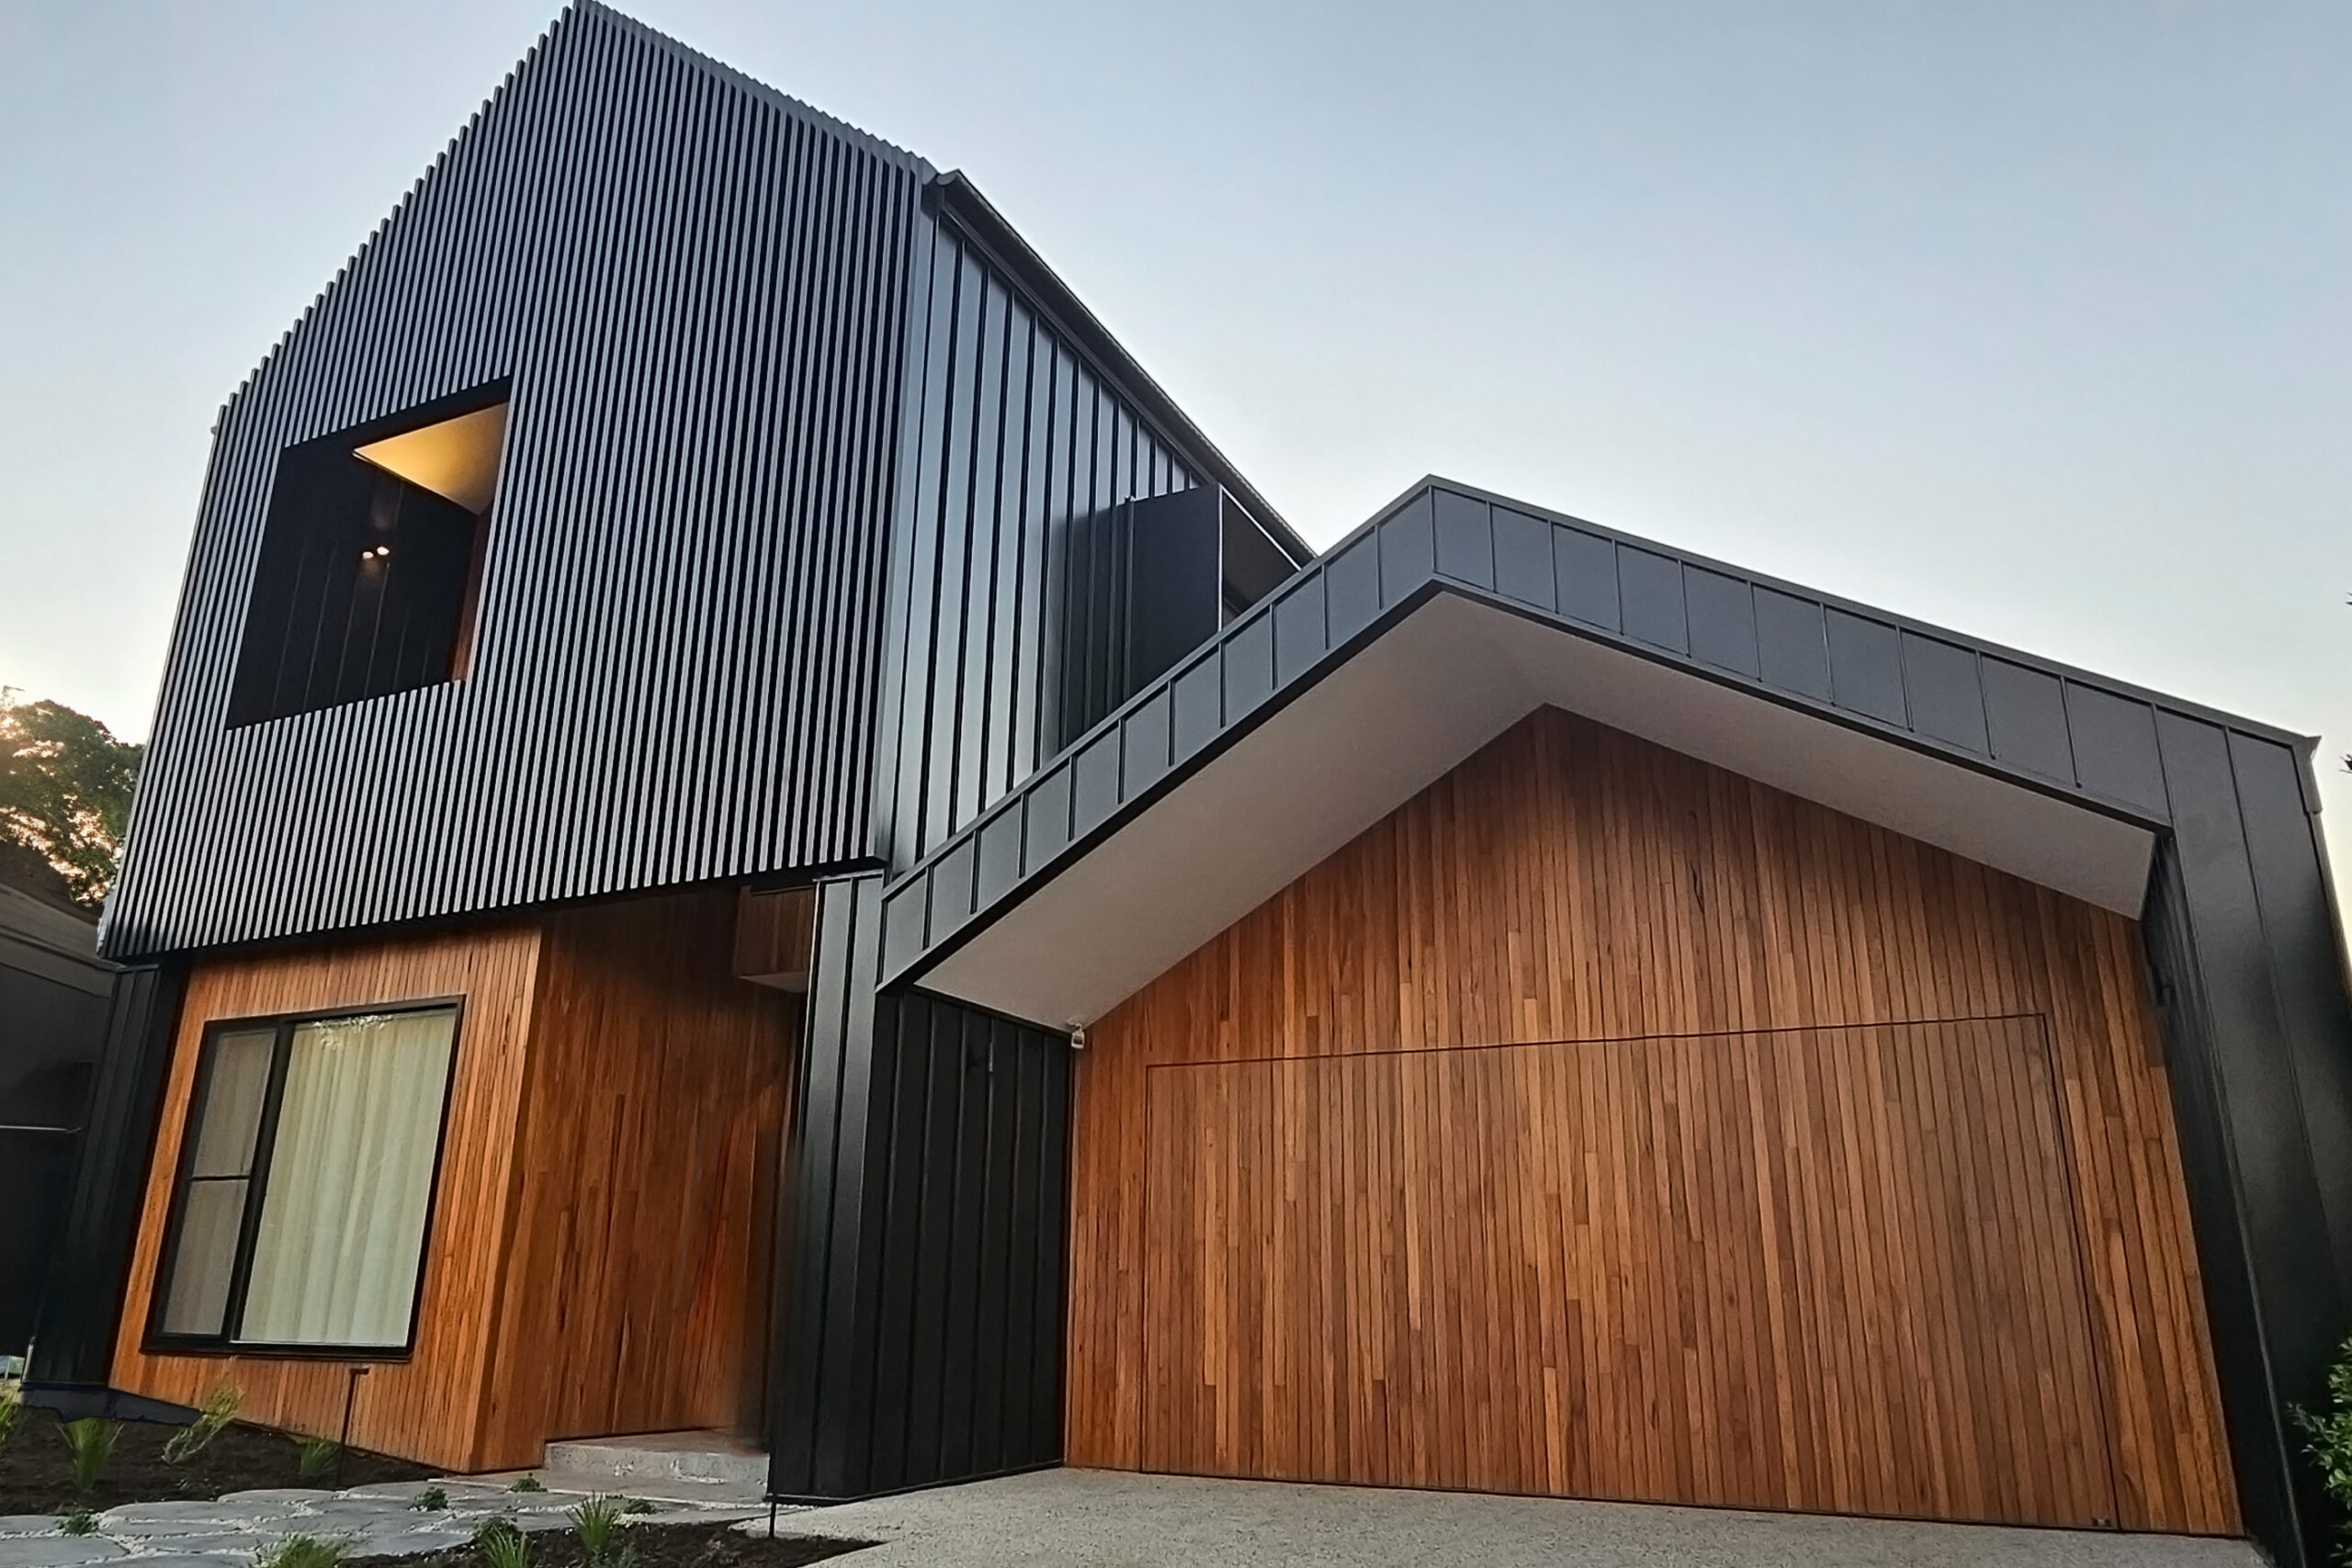
A case study demonstrating how sloping sites can be transformed through thoughtful architectural design. […]

A narrow site case study focused on circulation, light and functional planning. […]
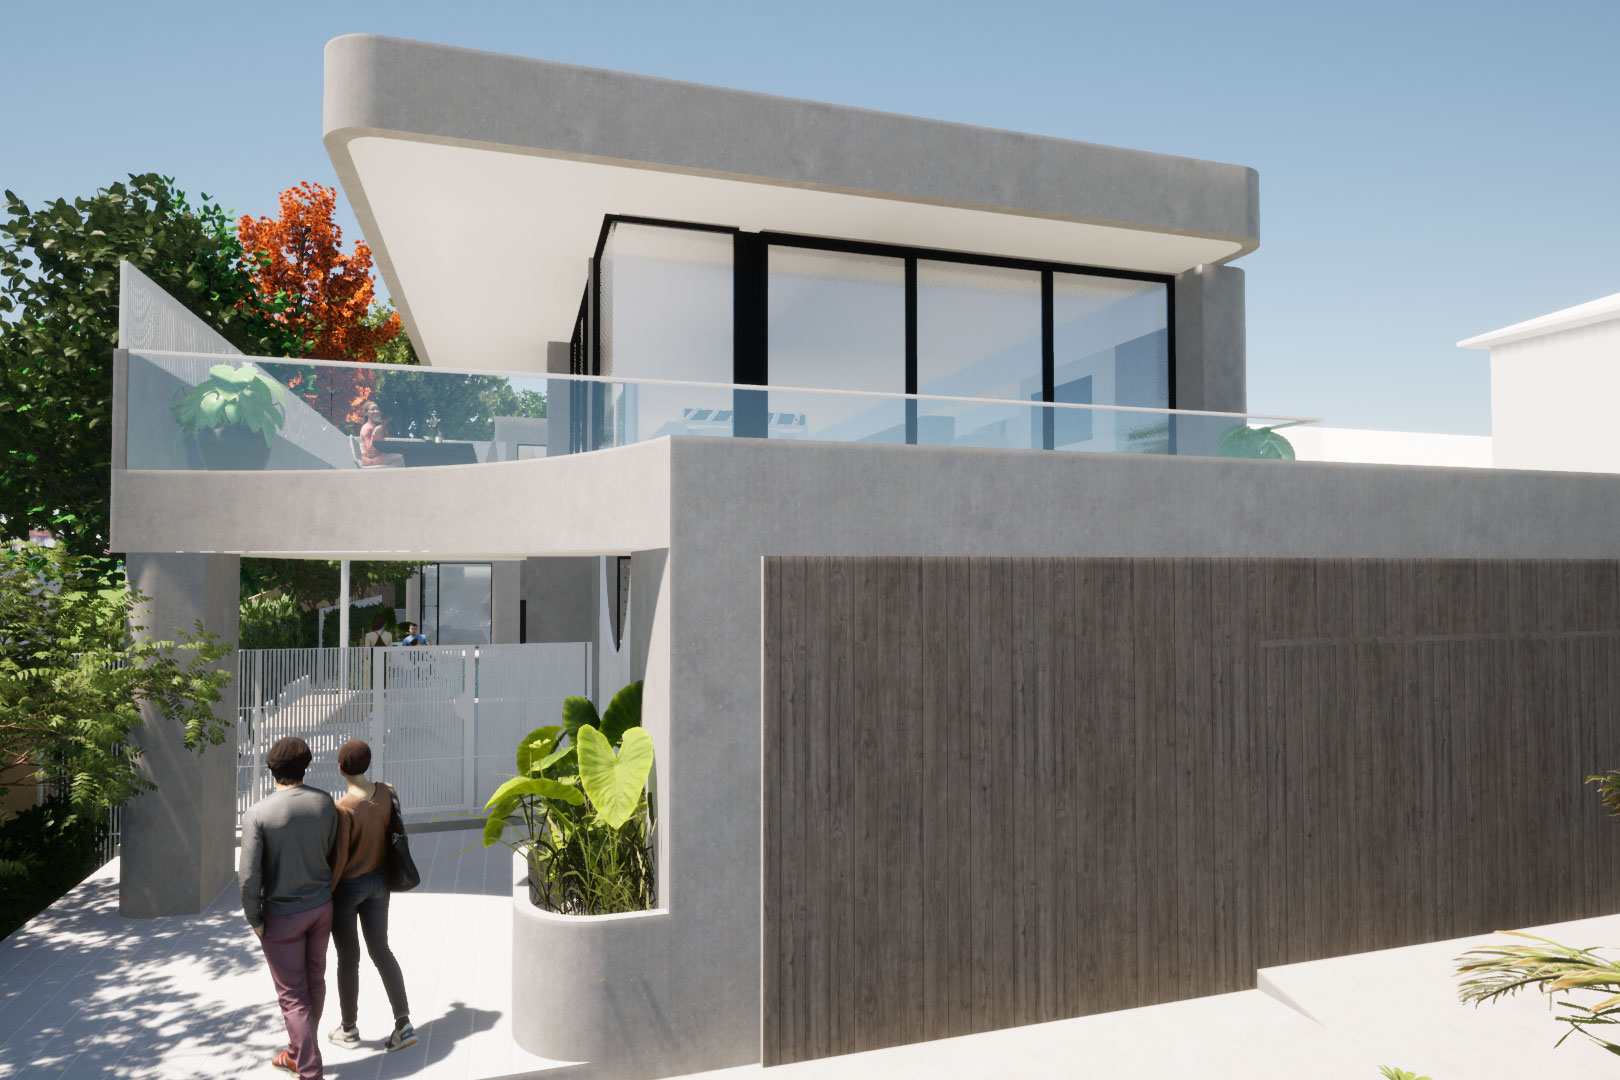
An overview of architectural principles and material strategies used when designing custom homes along the Victorian coastline. […]

A practical guide outlining the main cost drivers involved in planning and building a dual occupancy development. […]

Key considerations to help assess whether adding a basement is the right solution for your home and site. […]

An overview of the design philosophy used to resolve sloping residential sites effectively. […]

An overview of how early‑stage concept design is used to test feasibility and direction on sloping block projects. […]
An explanation of when and how a set plan approach can work effectively for sloping residential blocks. […]
A project review highlighting the design and construction approach for a sloping residential site. […]